<p>Recycling Facility Buildings</p>

Recycling Facility Buildings

Sheltirx recycling facility buildings provide covered space for receiving, sorting, storing and moving recyclable materials. We configure the structure around the operation, from community recycling centres to material recovery facilities that use conveyors, screens, balers and loaders.

Recycling Buildings for
Collection, Sorting & Recovery

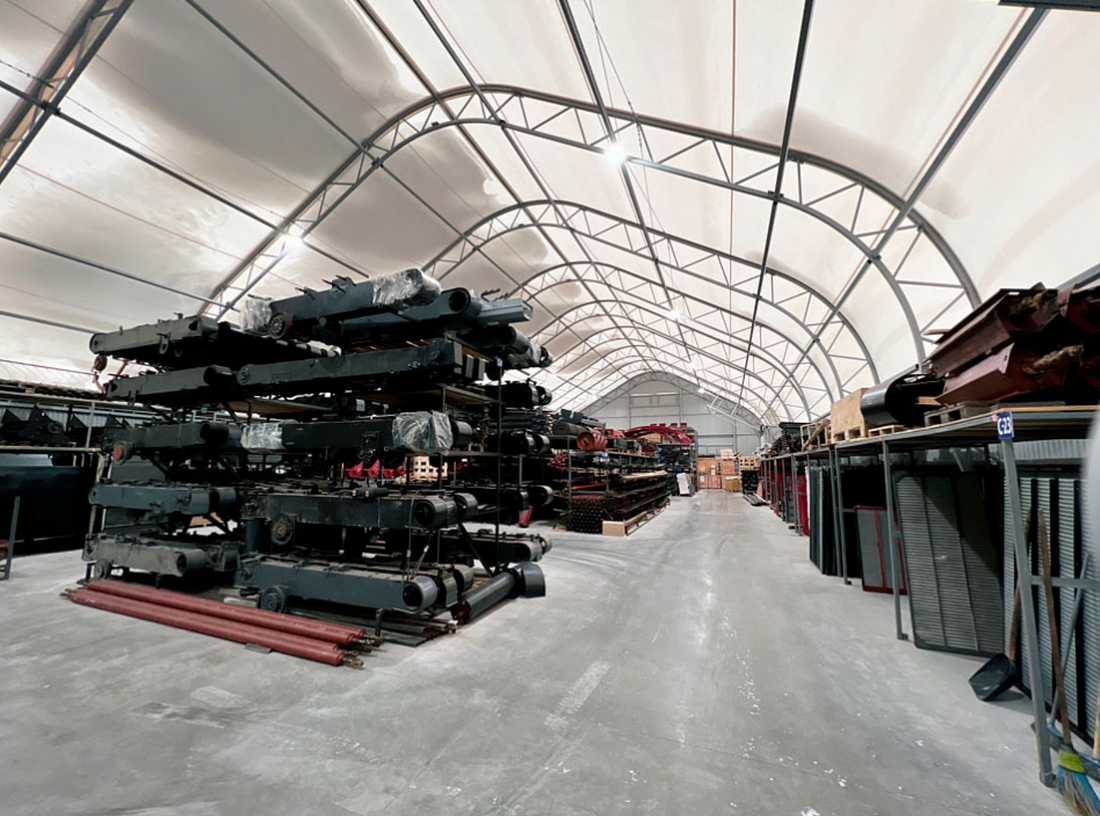
A recycling facility needs enough room for incoming loads, sorting work, equipment and the recovered materials waiting for dispatch. The building layout affects how smoothly material moves from receiving to processing and storage. Our fabric buildings can provide covered operating space that is planned around the facility’s workflow rather than a generic warehouse arrangement.

Plan the Route from
Receiving to Dispatch

Incoming vehicles need a clear place to unload, and the material should then move through the building without crossing every other activity. Before fixing the layout, establish where loads arrive, where material is inspected or sorted, where machinery sits and where processed or separated material is stored.

For a material recovery facility, equipment positions and maintenance clearances influence the footprint. Conveyors and sorting lines need service access; balers and compactors require room for feed material and finished bales; loaders need a clear route to stockpiles and outbound vehicles. These requirements should be mapped with the equipment provider and facility operator before the building dimensions are finalized.

Keep dispatch routes distinct from receiving and sorting where the site allows. Separating these movements can reduce congestion at busy times and make it easier for staff to keep the working floor organized. Where different material streams must stay separate, provide suitable storage zones and handling routes for each.

Space for Sorting Equipment,
Loaders & Material Storage

Recycling facilities often operate a mix of mobile equipment and fixed processing machinery. Loaders need room to turn and reach piles, while forklifts or pallet trucks may handle packaged materials and finished bales. Door height, span, turning space and the location of internal equipment all affect how effectively the building can be used.

The structure can be configured around the plant and vehicle movements planned for the site. It should not be assumed that all conveyors, balers, screens, dust control systems or electrical services are included in a standard building; those systems and their support requirements need to be specified as part of the full facility project.

For smaller municipal centres, the priority may be accessible bays for drop-off, separation and temporary holding. For larger recovery operations, the layout may centre on material flow through processing equipment. These are related but distinct use cases, and each benefits from a design that reflects its actual throughput and equipment.

Account for Ventilation,
Housekeeping & Site Conditions

Recycling materials vary, and so do the conditions they create. Paper, plastics, metals, glass, green waste and mixed recyclables bring different handling and housekeeping needs. Ventilation, dust collection, fire protection, drainage and environmental controls should be considered according to the material streams and process being housed.

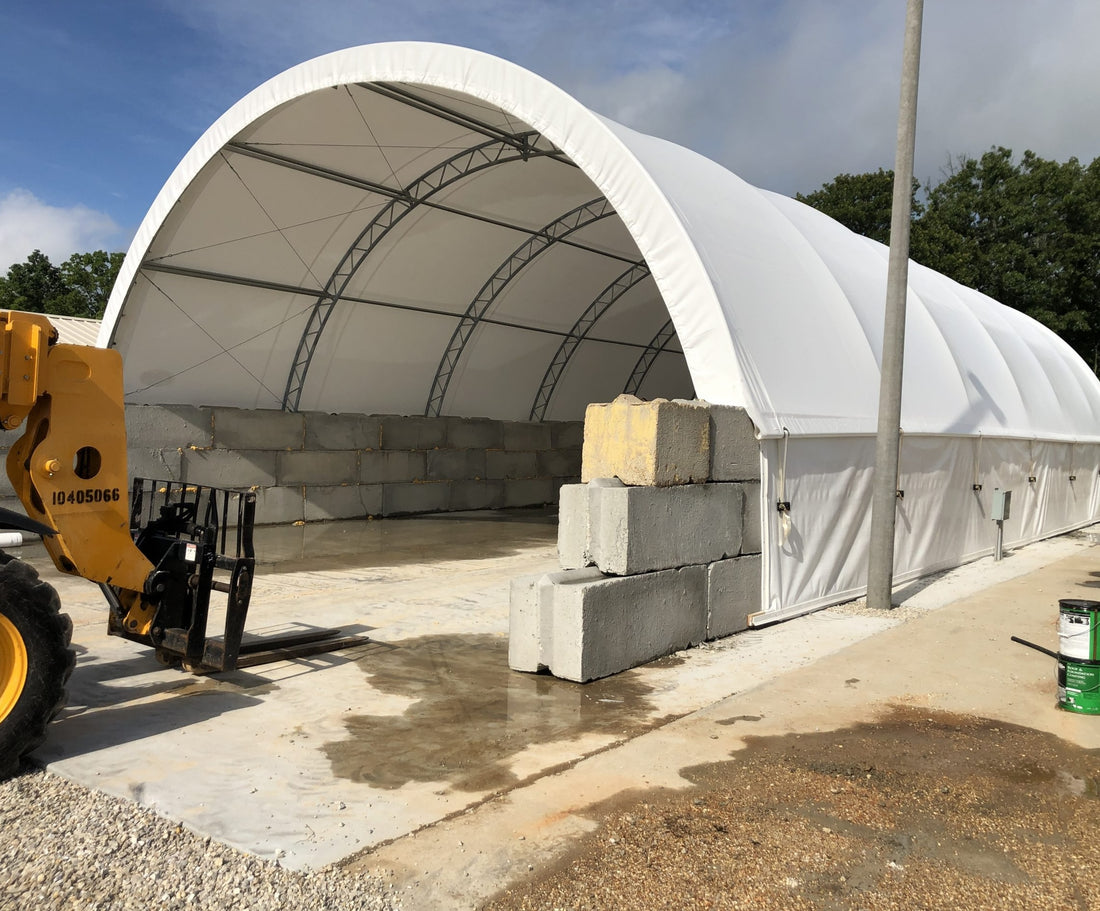
A covered structure can reduce direct exposure to rain and wind and help keep material handling areas more defined. It does not replace process-specific controls for dust, odour, combustible material, contaminated loads or fire risk. Those requirements should be set by the facility operator and relevant specialists, then incorporated into the project specification.

Site planning should also include truck access, queueing where needed, drainage, delivery areas and space for safe installation. A recycling facility must work around everyday material movement as well as occasional deliveries of larger equipment.

Engineered for
Recycling Operations

We can engineer the building around site-specific wind and snow loads, span, height, openings, foundations, anchoring and applicable local building requirements. Structural drawings and calculations can be provided where the project requires engineered documentation, including PE-stamped documents where applicable.

Our fabric building systems use hot-dip galvanized steel framing for corrosion resistance and long-term structural performance. We publish a 20-year structural guarantee, a 10-year fabric guarantee and a 5-year spare-parts warranty for our building systems, subject to the selected configuration and applicable terms.

Add Covered Capacity
to Your Recycling Facility

Whether you are planning a municipal recycling centre or a material recovery facility, start with the material streams, process equipment, vehicle movements and storage capacity required. Share the site location and operating layout so we can develop an appropriate building configuration for the project.

Frequently Asked Questions

What Is a Recycling Facility Building Used For?

It provides covered space for receiving, sorting, storing, baling and dispatching recyclable materials, depending on the site’s process and equipment.

How Is a Material Recovery Facility Different from a Recycling Centre?

A material recovery facility generally has defined sorting and processing stages, often using conveyors, screens or balers. Some recycling centres focus more on collection, separation and temporary storage.

Can the Building Accommodate Conveyors and Balers?

The structure can be planned around specified equipment dimensions, service clearances and operating loads. Equipment and its foundations or supports must be coordinated with the facility design.

What Material Streams Can Be Handled?

The building layout can be developed for the streams accepted by the operator, such as paper, cardboard, plastics, metals, glass or other approved recyclables.

Are Ventilation and Dust Controls Included?

Not automatically. Ventilation, dust collection, fire protection and other process controls must be specified based on the materials and equipment used.

How Are Local Building Requirements Addressed?

We can engineer the structure for applicable wind and snow loads, foundations, anchoring, openings and local building requirements.